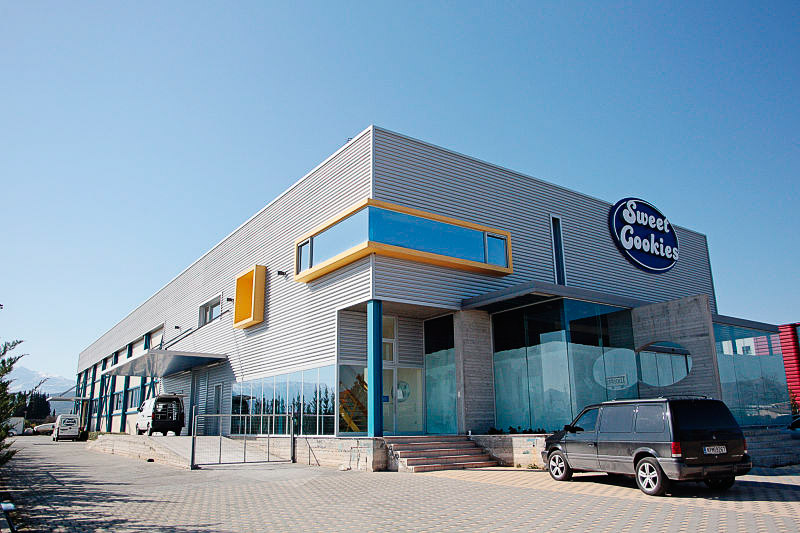
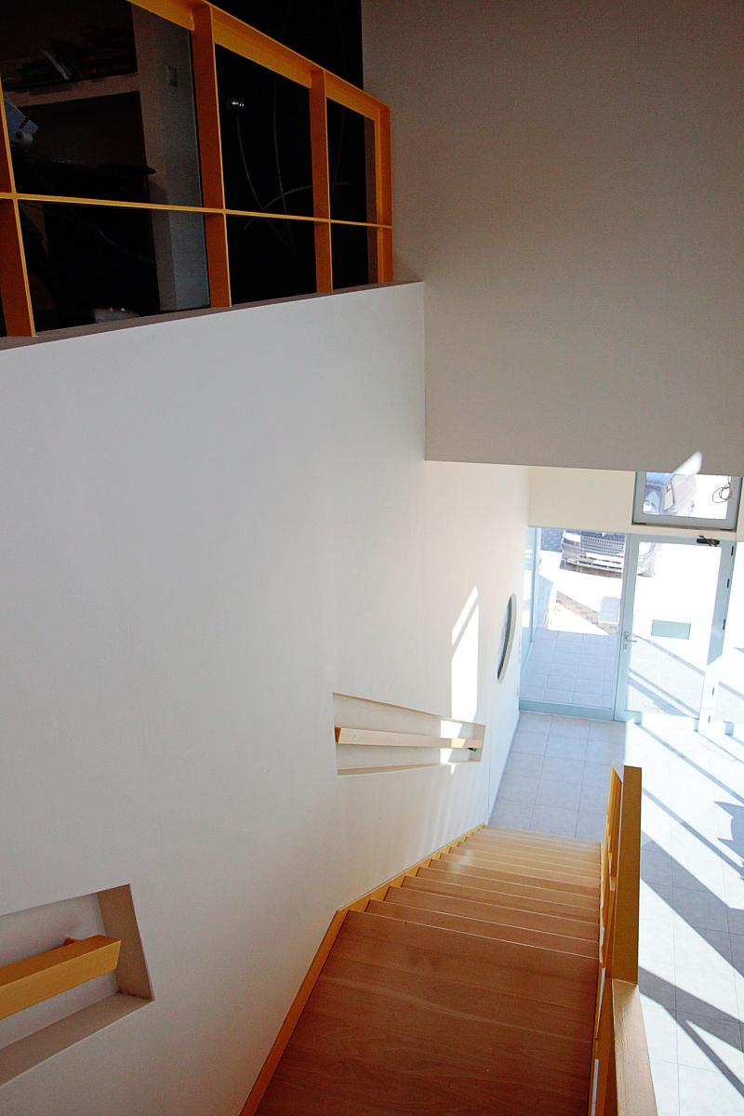
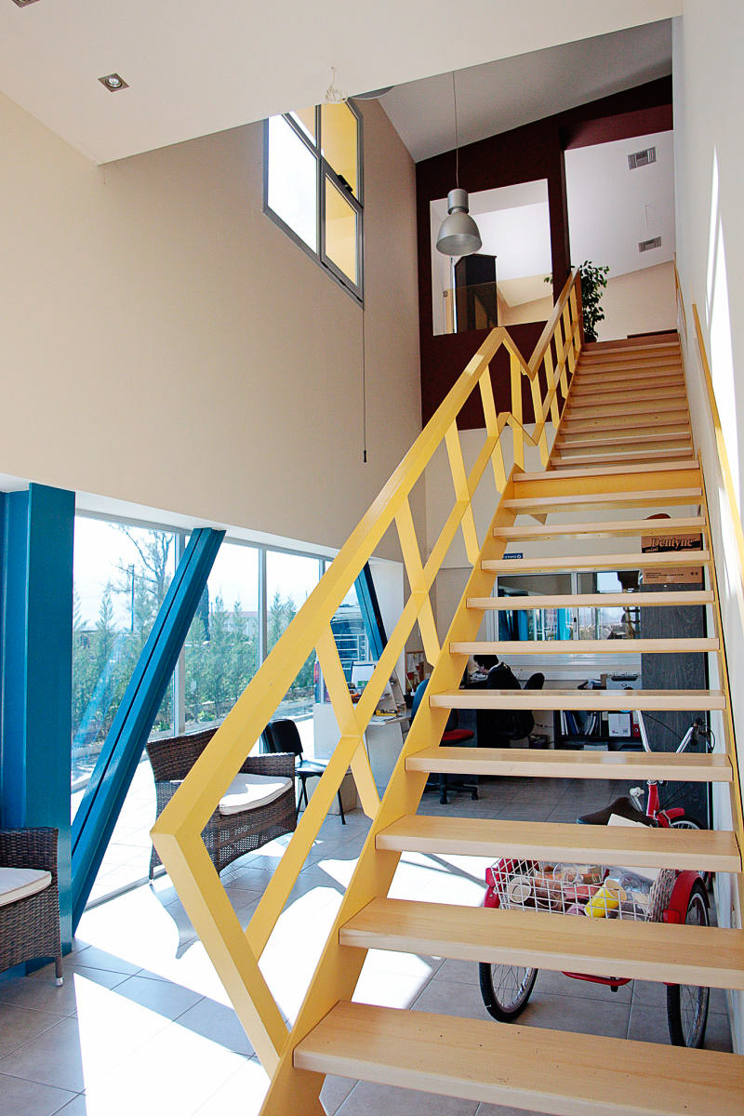
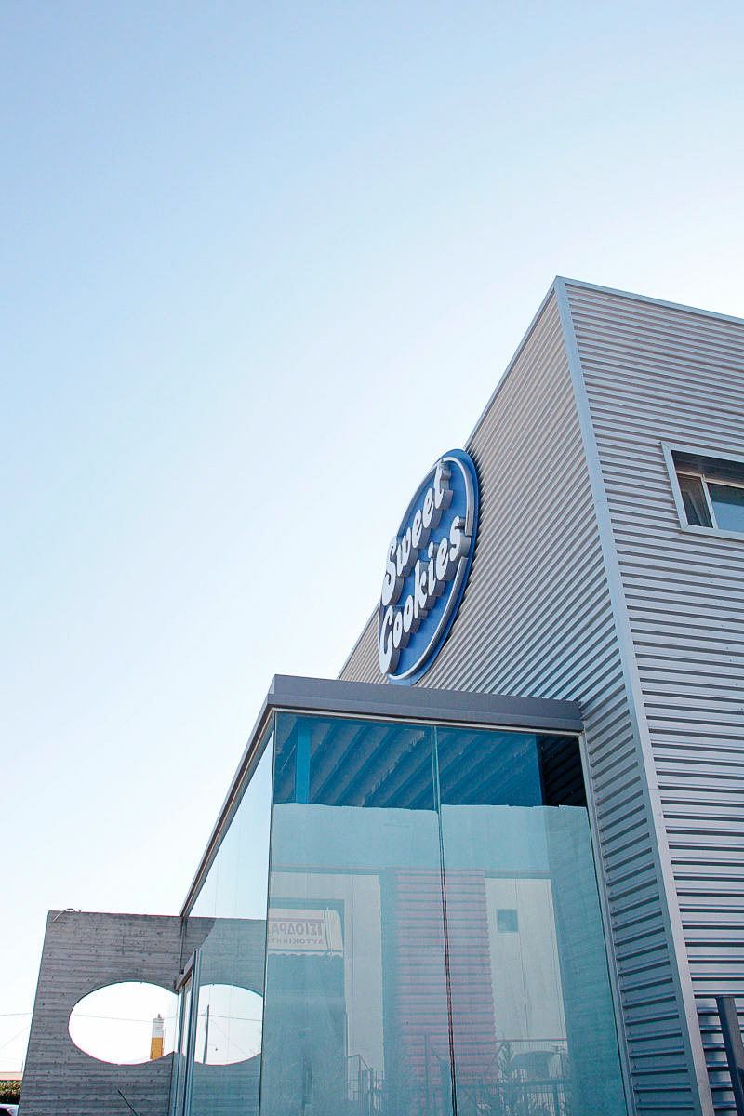
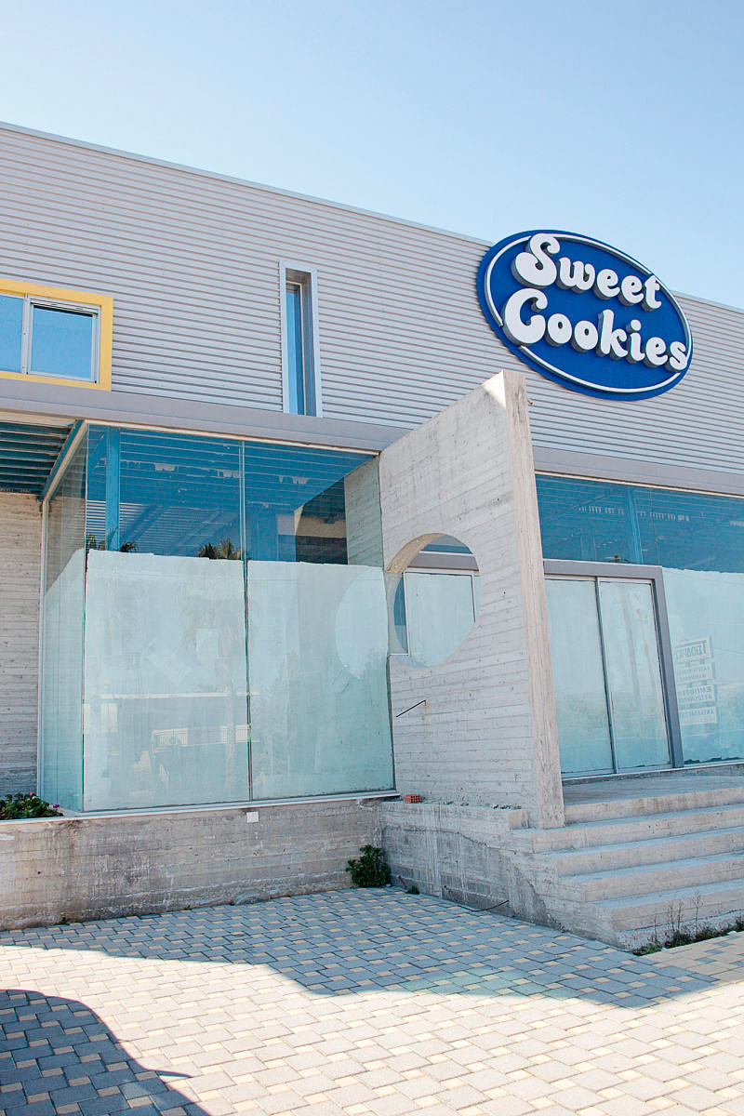
This is the main factory for sweet shops retail chain. The complex includes the workshop-production area, storage rooms, staff rooms, office-management and retail service station sites.
Solving the functional diagram with the very stringent requirements would cover necessary for the operation of such an area sanitary certificates (IAACP) in a confined for the needs arising space was a challenge that was answered successfully. The chart works perfectly for the needs of modern business in a building with smart design solutions and construction options do not burden the projected construction budget.