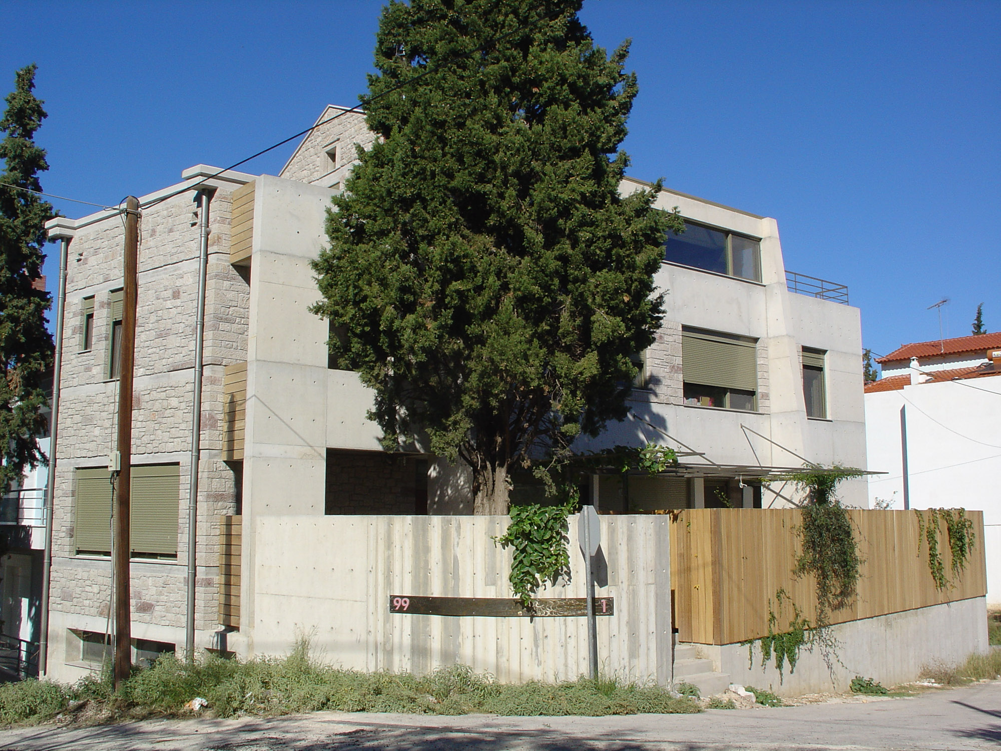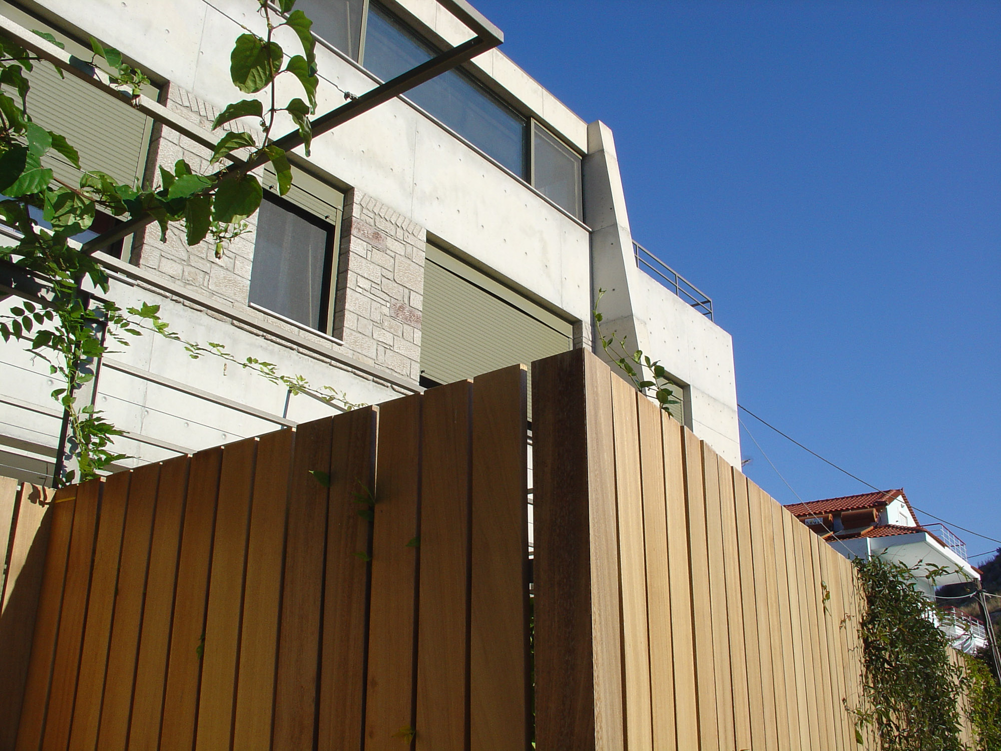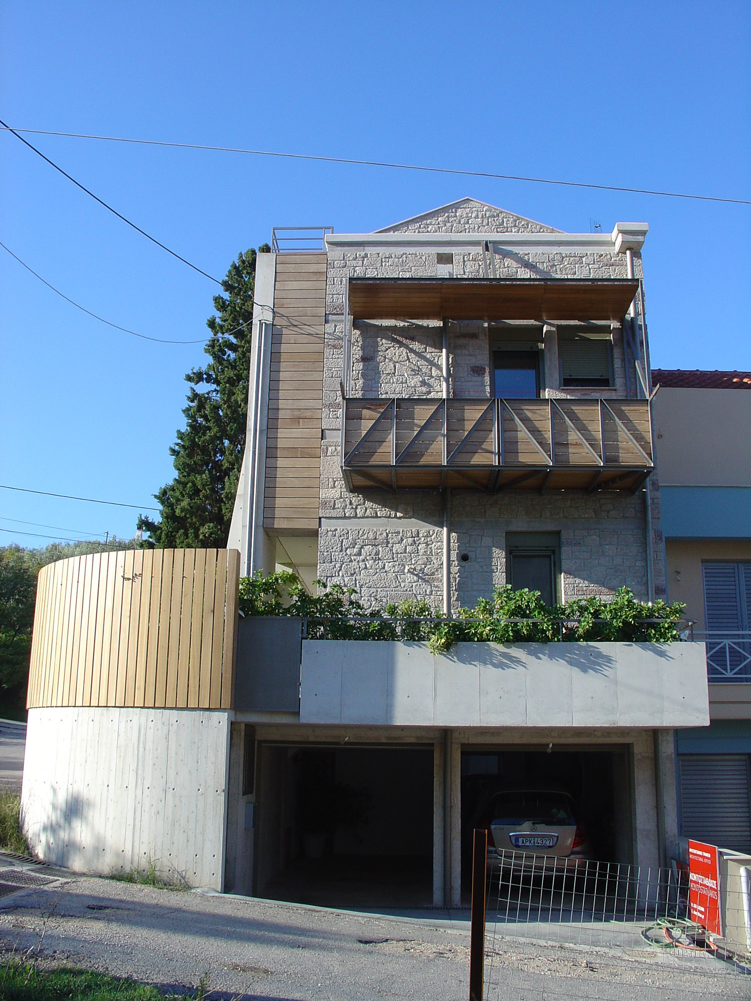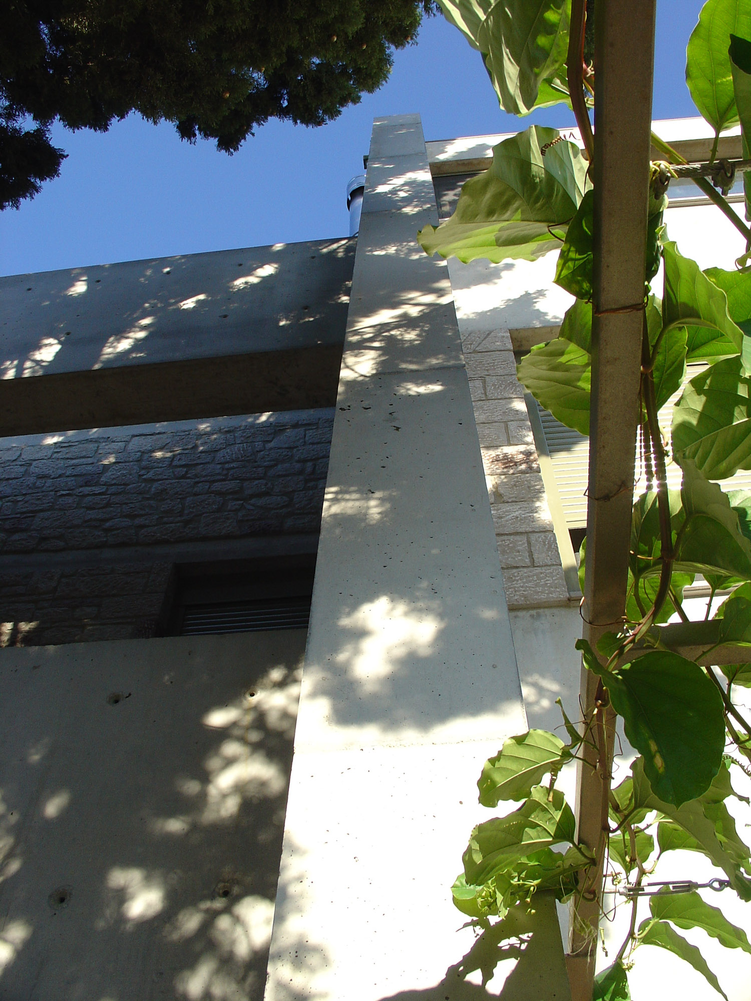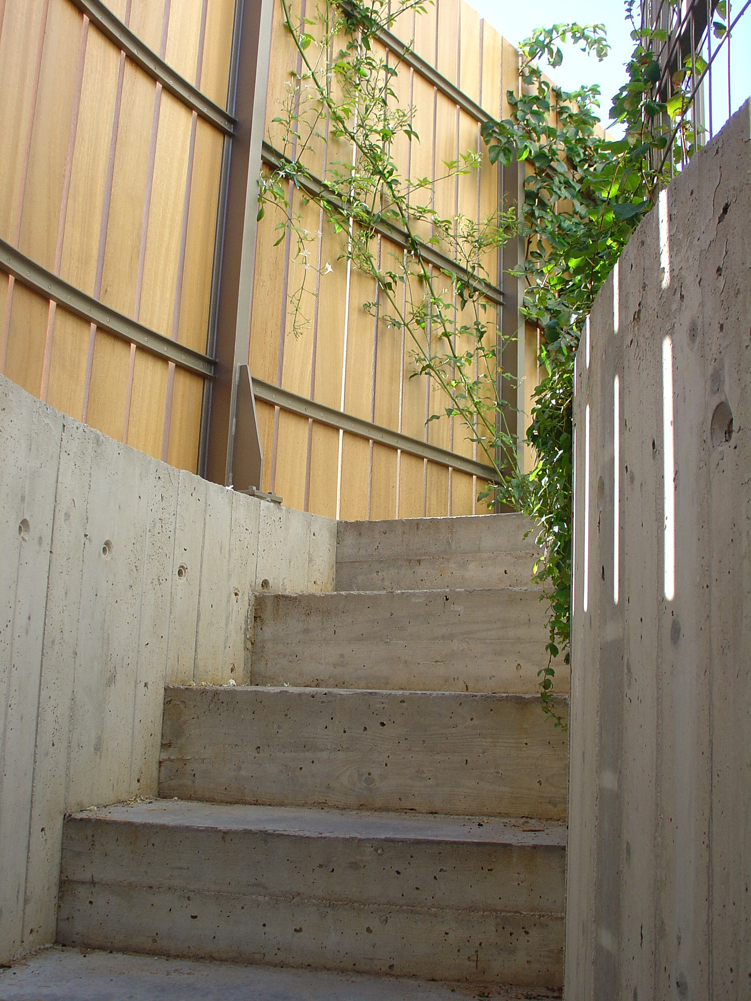
In a very small plot of just 184m2 we have to design a house for a family of five, an office, a dance class room, a closed parking for two cars and at the same time the biggest possible outdoor living area which finally reach at 100m2!!
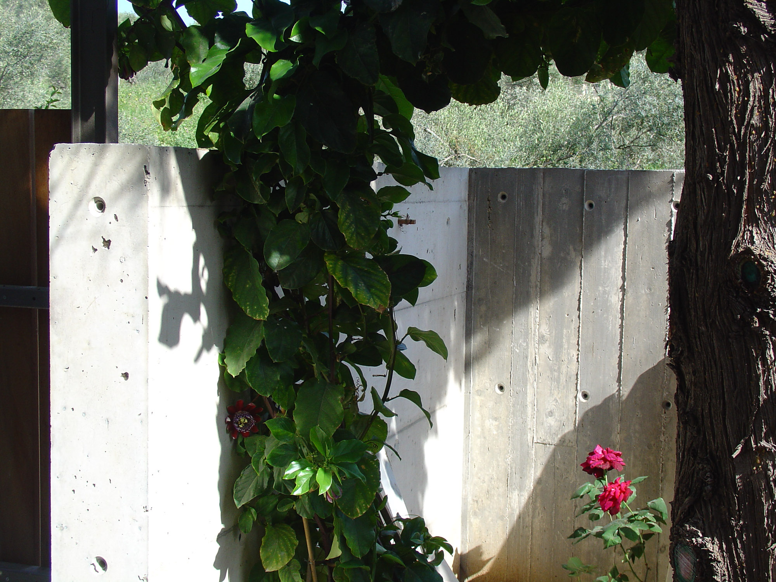
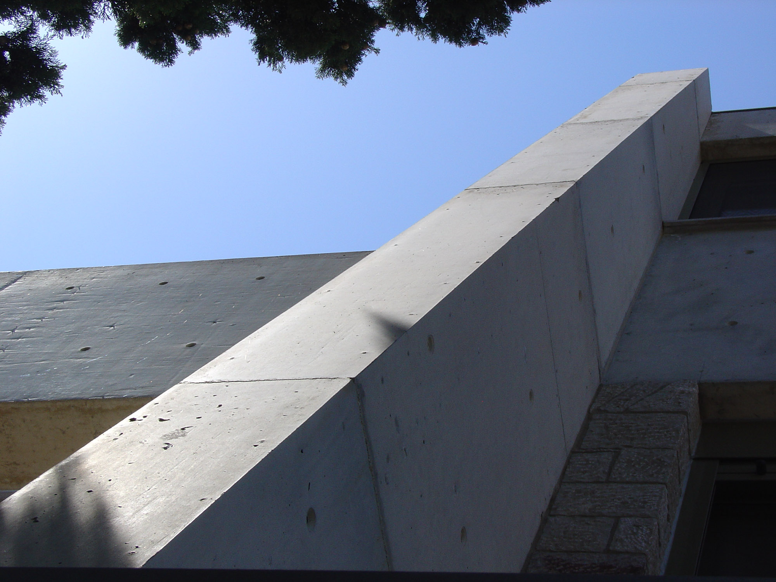
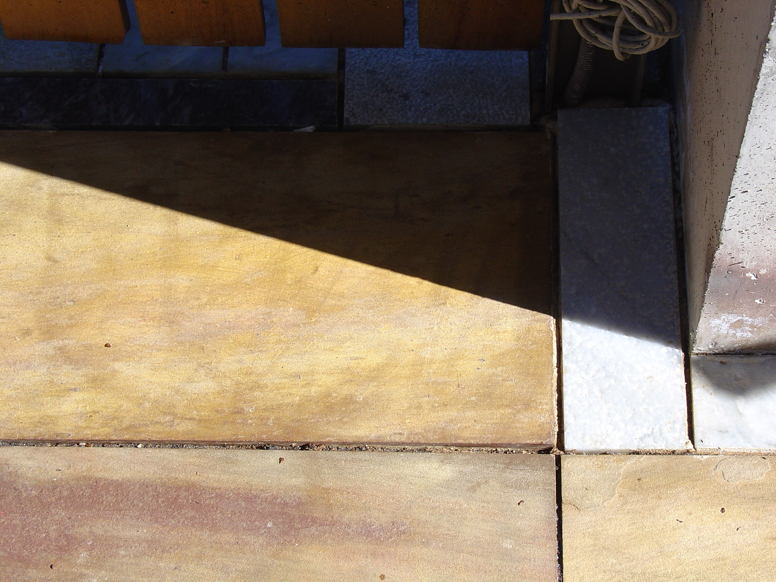
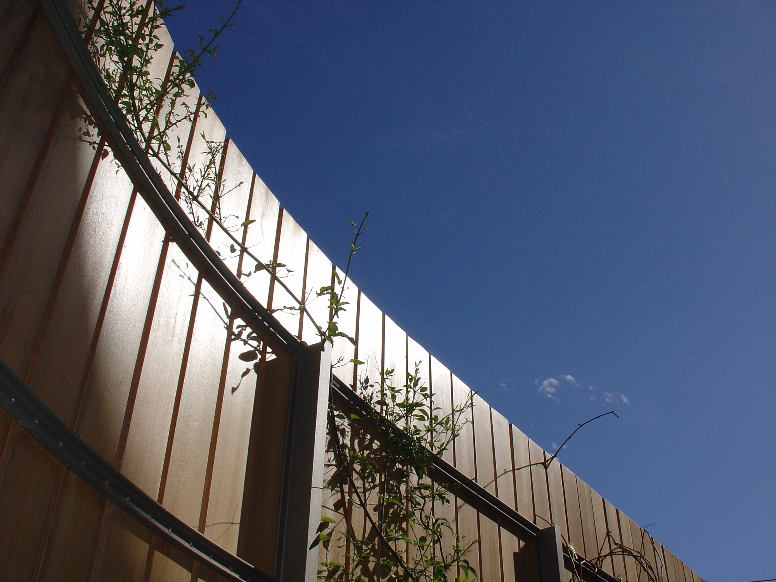
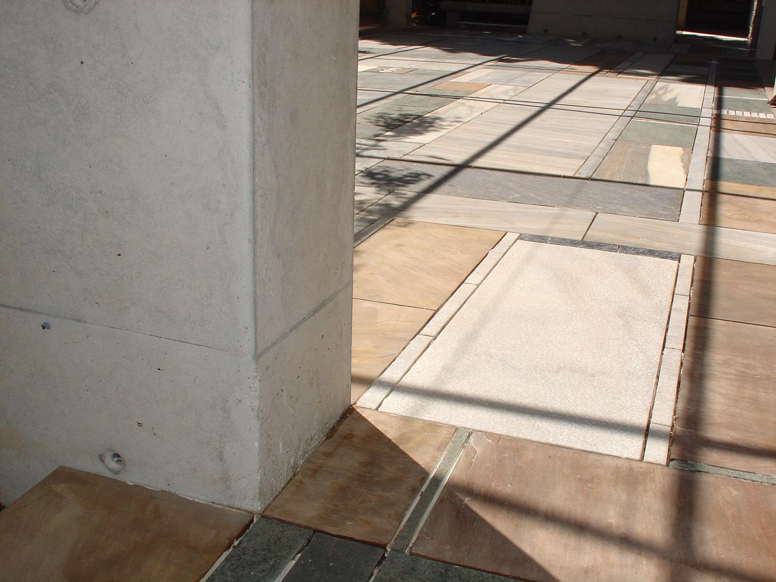
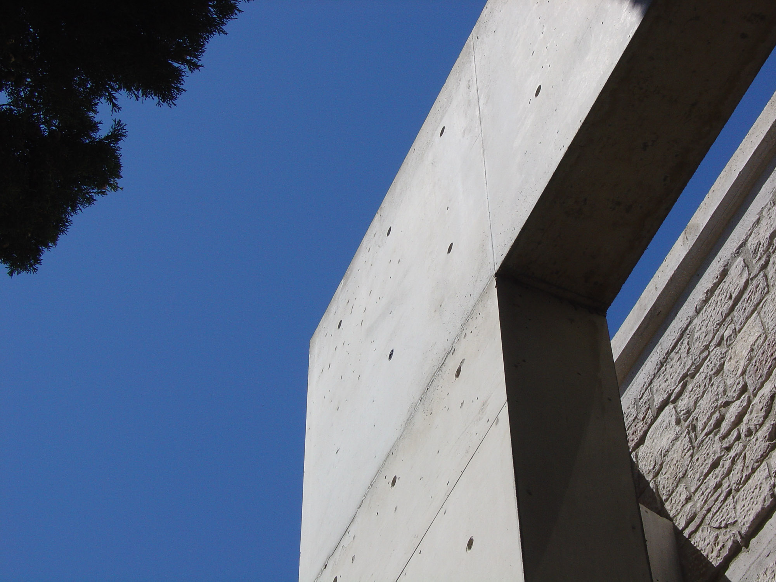
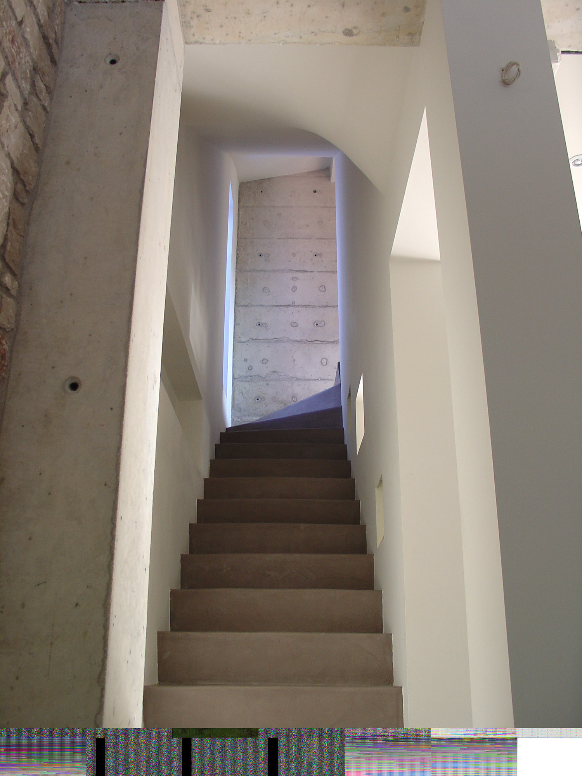
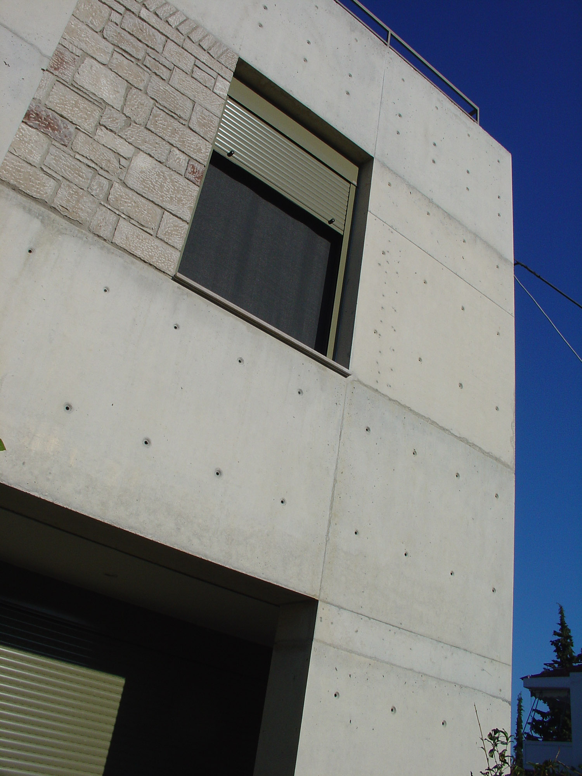
All main building materials (concrete, stone, wood) were left in their natural form both inside and outside of building leading to an image that match the impressive figure of “Palamidi” castle.
Special care has been taken for the energy design. Walls are carefully made as a combination of two sided stone walls with a 12cm of insulation between them. Generally the careful combination of active and passive energy design systems attribute extremely low energy consumptions and a highest comfort level from winter to summer even without using air-conditioning.